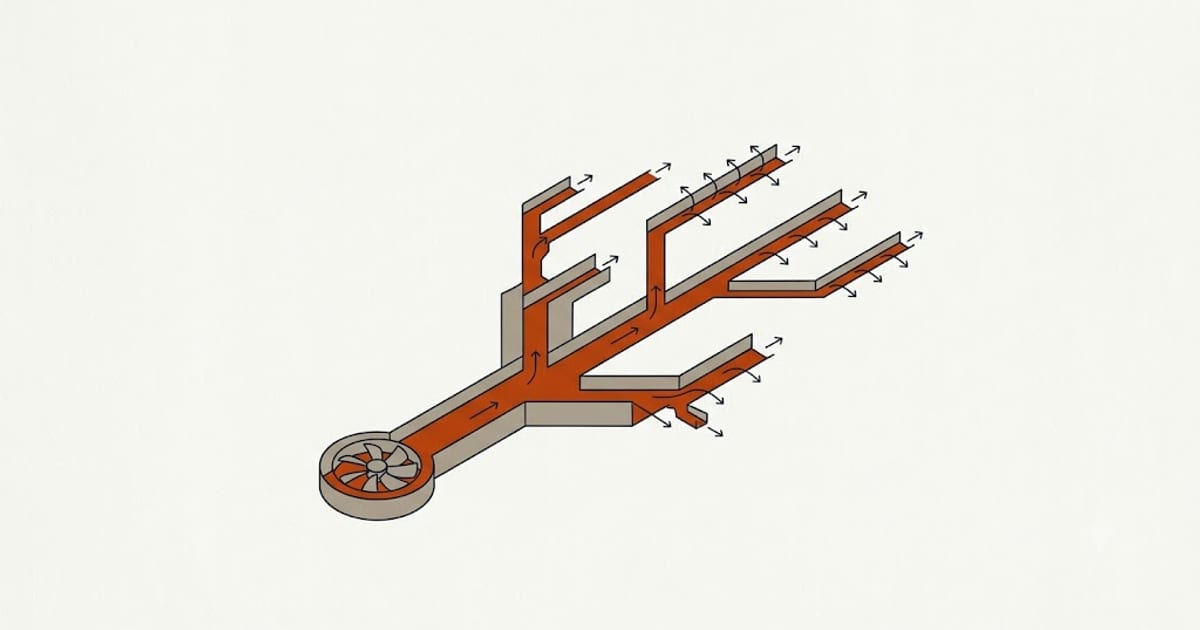
Duct leakage is one of the few things in a house that can be measured directly, quickly, and to a number.
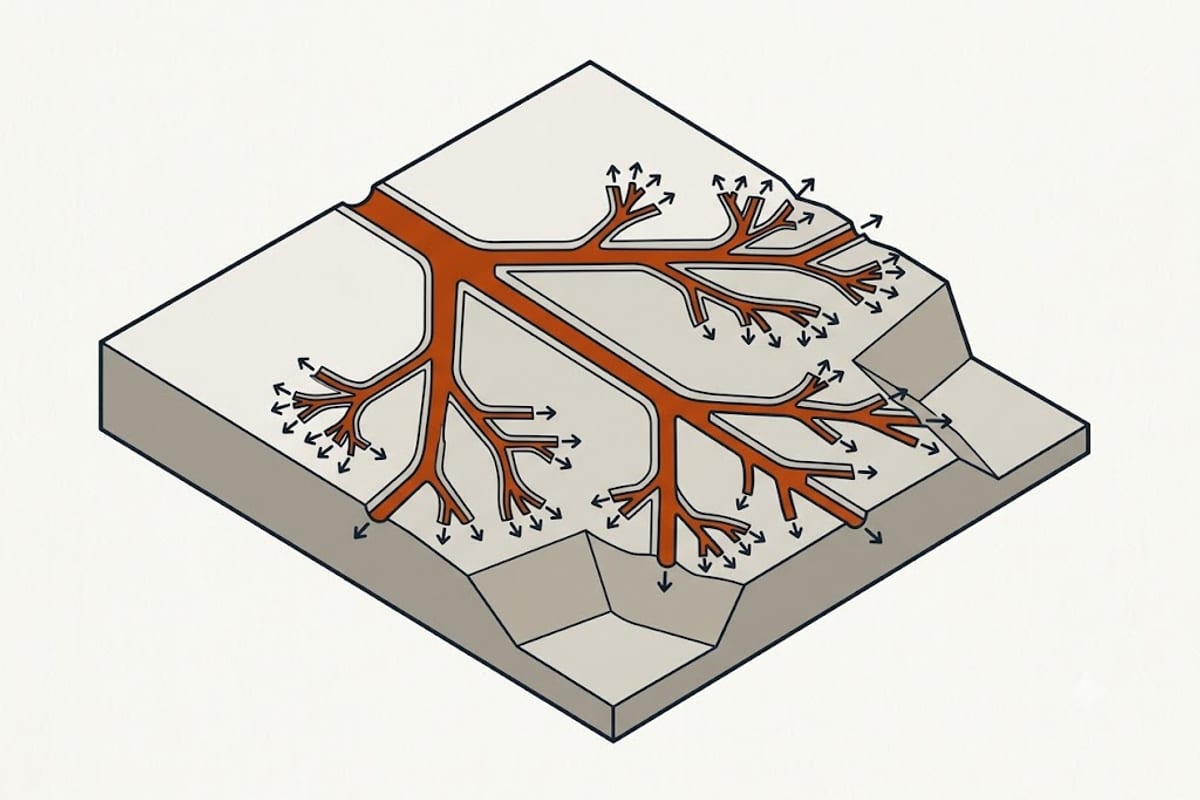
The test
Every register and grille is sealed. A calibrated fan — a duct blaster — is connected to the duct system, usually at the air handler or at a return.
The fan pressurises the ducts to 25 pascals relative to the house, and the airflow required to hold that pressure is the leakage.
The result is reported as CFM25.
Total leakage and leakage to outside
Total leakage is everything the ducts lose, including into the conditioned space.
Leakage to outside is what escapes into an attic, a crawl space, a garage or outdoors. It is measured with a blower door running at the same time, so the house and the ducts are at the same pressure and only the leaks crossing the envelope register.
The second number is the one that costs money. A duct leaking into a conditioned basement misdelivers air; a duct leaking into a 140°F attic loses it entirely and, on the return side, brings the attic in.
Reading the result
Leakage is usually normalised — CFM25 per 100 square feet of conditioned floor area, or as a percentage of system airflow.
Code requirements for new construction and for systems in unconditioned space are tight, commonly in the region of 4 CFM25 per 100 square feet or lower, and several jurisdictions require a test to demonstrate it.
Existing houses that have never been sealed routinely measure several times that. Leakage of 20–30% of system airflow is a common finding.
What it is worth
On a house with ducts in an unconditioned attic, sealing them recovers a large share of the system's delivered capacity, reduces the load, and improves every room at once.
It also improves indoor air quality, because return leakage is a direct path from an attic or a crawl into the supply air.
Doing it in the right order
Test, seal, test again. The second test is what proves the work.
Then calculate the load, because a sealed duct system reduces it — sometimes enough to change the equipment size.
Then size the equipment.
Sealing after the equipment is installed leaves a system oversized for the house it now serves, with the humidity and cycling consequences.
Finding the leaks
While the system is pressurised, a smoke pencil or a thermal camera locates the leaks quickly.
The usual suspects: boots at the ceiling registers, takeoffs at the trunk, plenum connections at the equipment, longitudinal seams in sheet metal, and both ends of every flex connection.
Panned joist bays and stud cavities used as returns are not sealed ducts at all and frequently account for a large share of the total.
Where a test is required
Most current energy codes require duct leakage testing on new systems and on substantial alterations, particularly where any part of the duct system is outside the conditioned envelope.
Utility and state efficiency programmes frequently require a before-and-after test as a condition of a duct sealing rebate, which means the measurement comes with the incentive.
What the test does not tell you
It measures leakage, not airflow, not static pressure, and not distribution.
A duct system can be perfectly sealed and still be undersized, unbalanced, and delivering half its air to the wrong rooms. Leakage is one of three or four measurements that together describe a duct system, and it is the easiest of them to get a number for.
Cost and who does it
A duct leakage test is a modest cost on its own and is frequently bundled into a home energy audit, where it is performed alongside a blower door test on the house envelope.
Utility programmes often subsidise or fully fund the audit, which makes the measurement effectively free in many areas. Where a rating such as a HERS index is being produced, both tests are part of it already.